
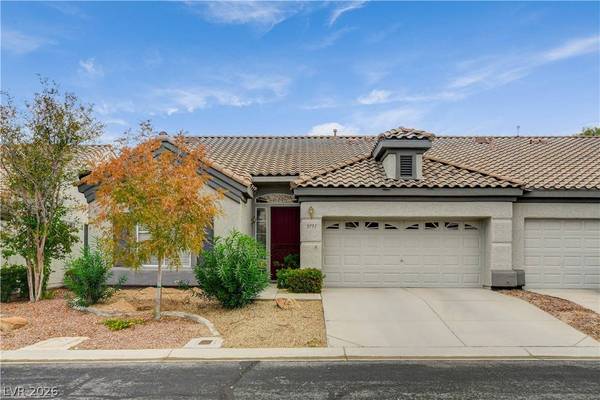
9751 Coffee AVE
Las Vegas, NV 89147
- 2 Beds
- 2 Baths Full Baths: 2
- 1,612 SqFt
- 3,920 Lot Size
- 2000 Year Built
GALLERY
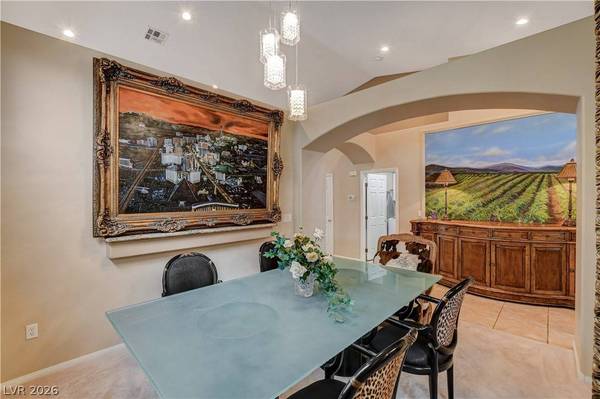
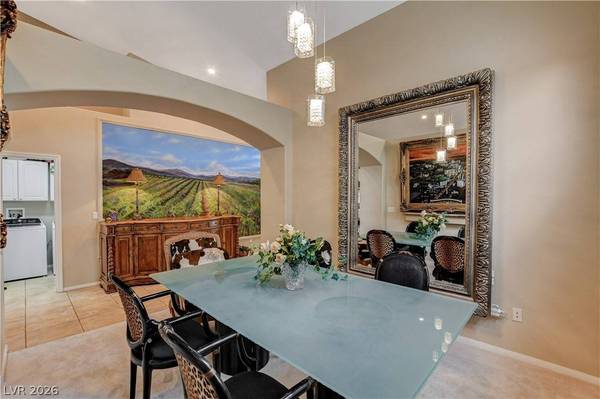
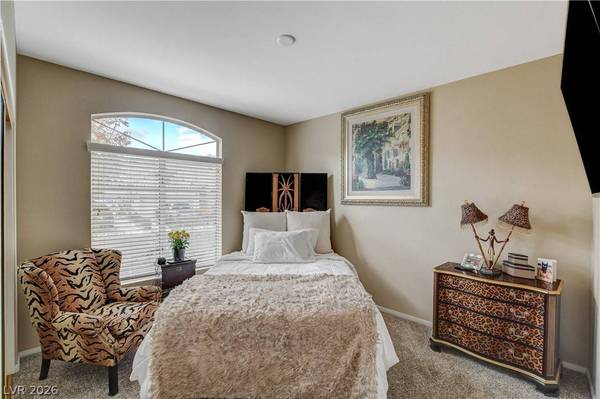
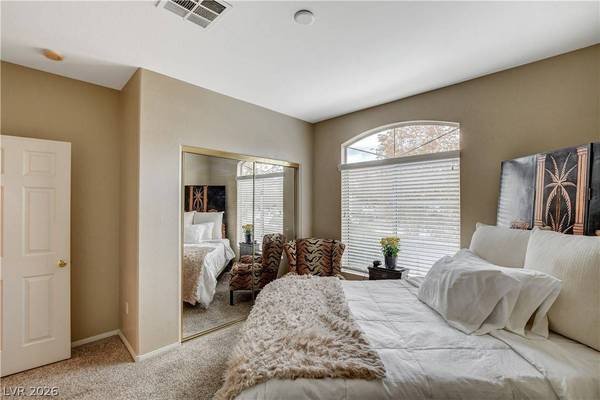
PROPERTY DETAIL
Key Details
Property Type Townhouse
Sub Type Townhouse
Listing Status Active
Purchase Type For Sale
Square Footage 1, 612 sqft
Price per Sqft $263
Subdivision Aurora 3 Twnhms
MLS Listing ID 2831226
Style One Story
Bedrooms 2
Full Baths 2
Construction Status Resale
HOA Fees $245/mo
HOA Y/N Yes
Year Built 2000
Annual Tax Amount $1,755
Lot Size 3,920 Sqft
Acres 0.09
Property Sub-Type Townhouse
Location
State NV
County Clark
Community Pool
Zoning Single Family
Direction From the 215 and Tropicana, go west on Tropicana to Grand Canyon. Turn right (north) on Grand Canyon. Turn right at the gate (Canyon Walk). After the gate, turn right on Norwegian, then take the next left on Coffee. The home is on the right.
Building
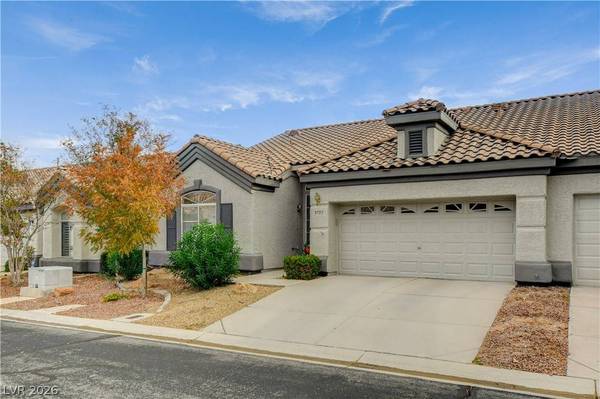
Lot Description Desert Landscaping, Fruit Trees, Landscaped, < 1/4 Acre
Faces North
Story 1
Sewer Public Sewer
Water Public
Construction Status Resale
Interior
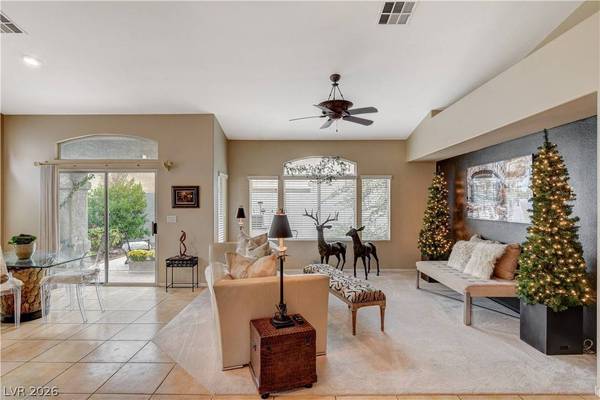
Interior Features Ceiling Fan(s), Primary Downstairs, Pot Rack, Window Treatments
Heating Central, Gas
Cooling Central Air, Electric
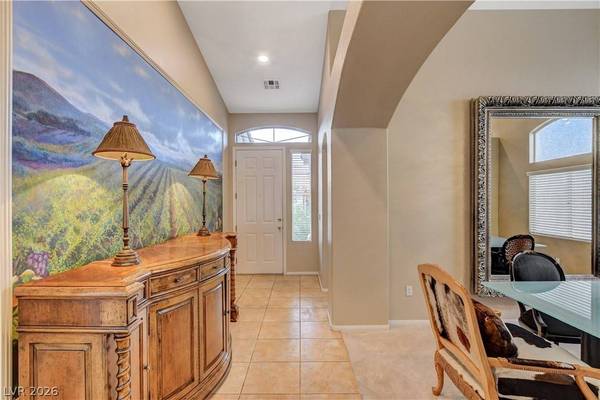
Flooring Carpet, Ceramic Tile
Furnishings Unfurnished
Fireplace No
Window Features Blinds,Window Treatments
Appliance Dryer, Disposal, Gas Range, Microwave, Refrigerator, Washer
Laundry Gas Dryer Hookup, Laundry Room
Exterior
Exterior Feature Built-in Barbecue, Barbecue, Patio
Parking Features Attached, Finished Garage, Garage, Garage Door Opener, Inside Entrance, Private
Garage Spaces 2.0
Fence Block, Back Yard
Pool Community
Community Features Pool
Utilities Available Cable Available
Amenities Available Gated, Pool, Spa/Hot Tub
Water Access Desc Public
Roof Type Pitched,Tile
Porch Patio
Garage Yes
Private Pool No
Schools
Elementary Schools Hayes, Keith C. & Karen W., Hayes, Keith C. & Karen
Middle Schools Fertitta Frank & Victoria
High Schools Durango
Others
HOA Name Aurora Highlands
HOA Fee Include Association Management,Maintenance Grounds
Senior Community No
Tax ID 163-19-811-010
Security Features Gated Community
Acceptable Financing Cash, Conventional, FHA, VA Loan
Listing Terms Cash, Conventional, FHA, VA Loan
Virtual Tour https://www.propertypanorama.com/instaview/las/2831226
SIMILAR HOMES FOR SALE
Check for similar Townhouses at price around $425,000 in Las Vegas,NV

Pending
$285,000
3906 Starfield LN, Las Vegas, NV 89147
Listed by Lisa E. Hendley of Top Tier Realty3 Beds 3 Baths 1,343 SqFt
Active
$385,000
3741 Toroweap Ridge ST, Las Vegas, NV 89147
Listed by Erin Pierson-Mills of eXp Realty3 Beds 2 Baths 1,457 SqFt
Active
$379,999
3504 Judah WAY, Las Vegas, NV 89147
Listed by Frances T Jones of LPT Realty, LLC3 Beds 2 Baths 1,450 SqFt
CONTACT
