

2386 Rock Slide CIR
Las Vegas, NV 89115
- 3 Beds
- 2 Baths Full Baths: 2
- 1,597 SqFt
- 5,227 Lot Size
- 2011 Year Built
GALLERY
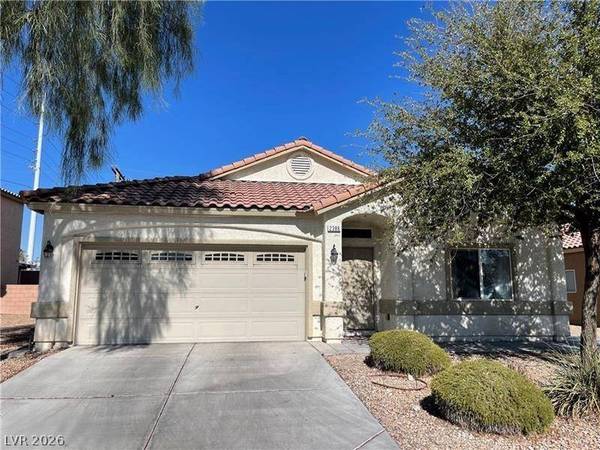
PROPERTY DETAIL
Key Details
Property Type Single Family Home
Sub Type Single Family Residence
Listing Status Active
Purchase Type For Sale
Square Footage 1, 597 sqft
Price per Sqft $234
Subdivision Camel Carey
MLS Listing ID 2774647
Style One Story
Bedrooms 3
Full Baths 2
HOA Fees $75/mo
HOA Y/N Yes
Year Built 2011
Annual Tax Amount $1,879
Lot Size 5,227 Sqft
Acres 0.12
Property Sub-Type Single Family Residence
Location
State NV
County Clark
Zoning Single Family
Direction From E. Lake Mead Blvd, head north on Camel St. Turn right onto Rock Slide Circle, then turn left to reach the property.
Building
Lot Description Desert Landscaping, Landscaped, < 1/4 Acre
Faces West
Story 1
Sewer Public Sewer
Water Public
Interior
Interior Features Primary Downstairs, Window Treatments
Heating Central, Gas
Cooling Central Air, Electric
Flooring Tile
Furnishings Unfurnished
Fireplace No
Window Features Blinds
Appliance Gas Cooktop, Disposal, Refrigerator
Laundry Gas Dryer Hookup, Main Level
Exterior
Exterior Feature None
Parking Features Attached, Garage, Private
Garage Spaces 2.0
Fence Block, Back Yard
Utilities Available Underground Utilities
Amenities Available None
Water Access Desc Public
Roof Type Tile
Garage Yes
Private Pool No
Schools
Elementary Schools Cortez, Manuel J., Cortez, Manuel J.
Middle Schools Monaco Mario C & Joanne
High Schools Desert Pines
Others
HOA Name SBH5
HOA Fee Include None
Senior Community No
Tax ID 140-19-112-022
Acceptable Financing Cash, Conventional, FHA, VA Loan
Listing Terms Cash, Conventional, FHA, VA Loan
Special Listing Condition Probate Listing
SIMILAR HOMES FOR SALE
Check for similar Single Family Homes at price around $375,000 in Las Vegas,NV

Active
$330,000
4305 Puebla ST, Las Vegas, NV 89115
Listed by Matthew H. Martinez of BHHS Nevada Properties3 Beds 2 Baths 1,130 SqFt
Active
$340,000
4363 Pittsfield ST, Las Vegas, NV 89115
Listed by Elizabeth Perez of Desert Vision Realty3 Beds 3 Baths 1,347 SqFt
Active
$292,000
4774 Valleyside AVE, Las Vegas, NV 89115
Listed by John J. Perales of JMG Real Estate2 Beds 3 Baths 1,017 SqFt
CONTACT
